
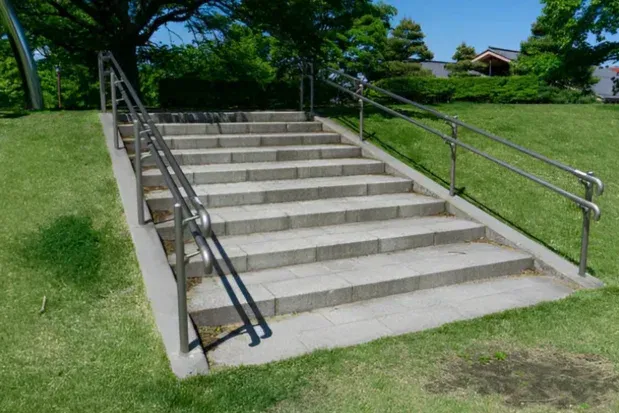
Entry steps and landings
Coordinate the approach, door clearance and landing with the change in grade.
 WEST PALMCONCRETE SOLUTIONS(321) 111-1111
Concrete entry steps and landings should make the change in level clear and comfortable to use. West Palm Concrete Solutions helps plan replacement steps and new exterior stair scopes around the entrance, support and connections to nearby surfaces.
West Palm Beach rain makes texture and drainage especially relevant outdoors. Consistent dimensions, handrail or guard provisions and reinforcement need coordination with the applicable plans. A photograph alone cannot establish whether an existing stair meets the property's requirements.
Coordinate the approach, door clearance and landing with the change in grade.

Plan formwork, support, reinforcement and the selected exterior texture.
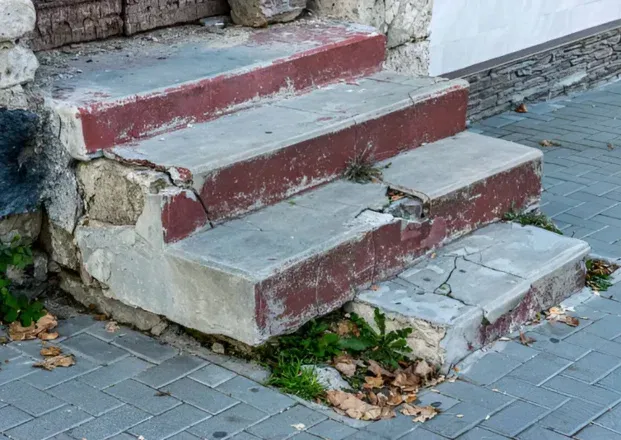
Assess broken sections and supporting concrete before deciding on removal and new work.
Water should not collect on a landing or run into a doorway. Review the stair's grades and texture, together with the specified dimensions and rail details. Structural movement requires assessment before surface repair.
West Palm Beach excludes structural work from its minor residential building-permit exemption. Confirm whether this scope is structural and which plans and inspections apply. A West Palm Beach mailing address alone does not establish the permitting jurisdiction.
City permit exemptions and requirements.
Local context: West Palm Beach airport climate normals and City engineering resources. The airport's 1991–2020 rainfall normal is 61.75 inches a year; actual site conditions vary.
Replacement may be useful for badly deteriorated stairs or a revised entry layout. Changes to stair dimensions, support or a landing should be reviewed as a complete route.
Measure the rise, available run and door or walkway connections.
Coordinate footing support, reinforcement and required rail or guard provisions.
Build consistent steps, select texture and agree on access during curing.
Step count, width, landing size, demolition, support and rail coordination affect the quote. A small stair can involve substantial formwork.
View the project pricing guide ↗Use the Get Free Estimate form on this page. Include the location, approximate size and the work you want to discuss. Your request identifies this service page so the next conversation can focus on your project.
Replacement can be discussed after the extent of damage and the support beneath the steps are assessed.
Compare a suitable outdoor texture for the location. Wet-use conditions matter, and no finish is slip-proof.
The required rail or guard details and who supplies them should be stated in the project scope.
The work area, preparation, selected materials or finish, exclusions and return-to-use instructions should be clear. Ask who is responsible for any applicable approvals and inspections.
Tell us about your space and the work you have in mind.