

Segmental concrete-block walls
Review the base, drainage and any specified reinforcement for a modular wall system.
 WEST PALMCONCRETE SOLUTIONS(321) 111-1111
A retaining wall can make a grade change more useful, but it also has to manage the material behind it. West Palm Concrete Solutions helps compare concrete wall scopes with the height, ground conditions and nearby loads considered together.
Water behind a wall is a design issue, especially where irrigation and storm runoff reach the same area. Drainage, footing or base preparation and any reinforcement need to match the selected system. A wall should not be expected to fix an unresolved water problem by itself.
Review the base, drainage and any specified reinforcement for a modular wall system.
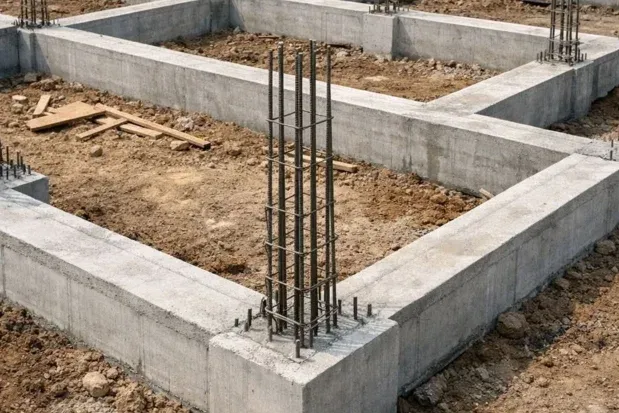
Use the applicable design for forms, footing, steel and concrete placement.

Assess an existing wall and surrounding ground before deciding how to replace or change it.
Nearby driveways, buildings and slopes can add loads that are not obvious from the wall face. Confirm the project design and approval requirements before selecting a system. Drain outlets need a suitable discharge route.
West Palm Beach excludes structural work from its minor residential building-permit exemption. Confirm whether this scope is structural and which plans and inspections apply. A West Palm Beach mailing address alone does not establish the permitting jurisdiction.
City permit exemptions and requirements.
Local context: West Palm Beach airport climate normals and City engineering resources. The airport's 1991–2020 rainfall normal is 61.75 inches a year; actual site conditions vary.
A wall may be considered where a grade change limits usable space. The retained ground, nearby loads and drainage need assessment before selecting the wall height or system.
Record the wall height, space behind it and nearby loads.
Confirm the system, base or footing and water-management details.
Follow the specified sequence and complete the surrounding grades.
Wall height, length, access, drainage and engineering requirements determine the scope. Segmental and poured systems should be compared with their complete construction details.
View the project pricing guide ↗Use the Get Free Estimate form on this page. Include the location, approximate size and the work you want to discuss. Your request identifies this service page so the next conversation can focus on your project.
Requirements depend on the height, loads, site and jurisdiction. Review the exact project rather than assuming a height threshold.
Water collection adds a condition the wall design must account for. The chosen system needs appropriate drainage details.
A patch does not correct movement or loss of support. Have the cause assessed before cosmetic work.
The work area, preparation, selected materials or finish, exclusions and return-to-use instructions should be clear. Ask who is responsible for any applicable approvals and inspections.
Tell us about your space and the work you have in mind.