
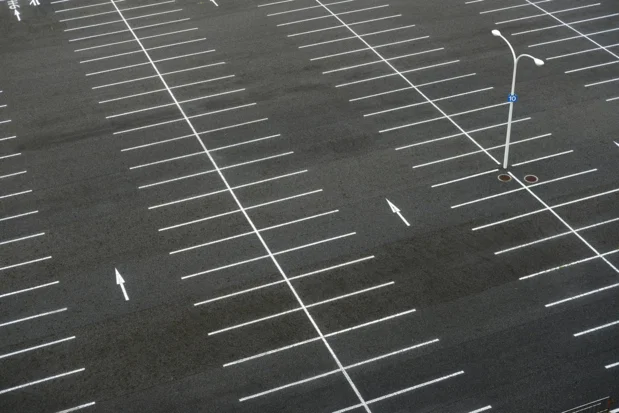
New concrete parking areas
Coordinate circulation, stalls, pedestrian routes and the pavement specification with the site design.
 WEST PALMCONCRETE SOLUTIONS(321) 111-1111
A concrete parking area needs to serve vehicles, pedestrians and property access as one layout. West Palm Concrete Solutions helps define new parking and replacement scopes with circulation, loading and drainage considered before pavement details are selected.
For West Palm Beach commercial properties, the work may need phased access and coordination with an accessible route. Pavement design, utilities and stormwater requirements should follow the actual site plans. A general parking layout does not establish compliance for the entire property.
Coordinate circulation, stalls, pedestrian routes and the pavement specification with the site design.

Stage the work to remove failed areas while managing access to the property.

Review driveway, loading and walking connections with the overall circulation plan.
The drainage route needs to work across the whole paved area, not just individual stalls. Site design should identify collection points, discharge and applicable approvals. Coordinate construction access with the property operator.
Coordinate the civil/site plan and any street-side work with the responsible authority. City engineering resources identify county and FDOT roads within West Palm Beach; those connections can need a different review from city-maintained streets.
City engineering and roadway resources.
Local context: West Palm Beach airport climate normals and City engineering resources. The airport's 1991–2020 rainfall normal is 61.75 inches a year; actual site conditions vary.
New pavement or sectional replacement may suit a changed circulation plan or deteriorated parking areas. Define access during construction and the expected vehicle loads early.
Confirm traffic, loading, drainage and pedestrian connections.
Identify closures, demolition limits and utility constraints.
Coordinate the designed joints, curing, striping and return to service.
Area, loading specification, demolition, access phases, drainage and striping can all affect cost. Quotes should identify exclusions and any separate site-design work.
View the project pricing guide ↗Use the Get Free Estimate form on this page. Include the location, approximate size and the work you want to discuss. Your request identifies this service page so the next conversation can focus on your project.
Phased work may be possible, depending on access and the scope. The closure plan should be agreed before construction.
It should be stated explicitly. Striping, signs and other site elements may be separate scope items.
Pavement alone does not establish accessibility. The complete route and applicable requirements need review.
The work area, preparation, selected materials or finish, exclusions and return-to-use instructions should be clear. Ask who is responsible for any applicable approvals and inspections.
Tell us about your space and the work you have in mind.